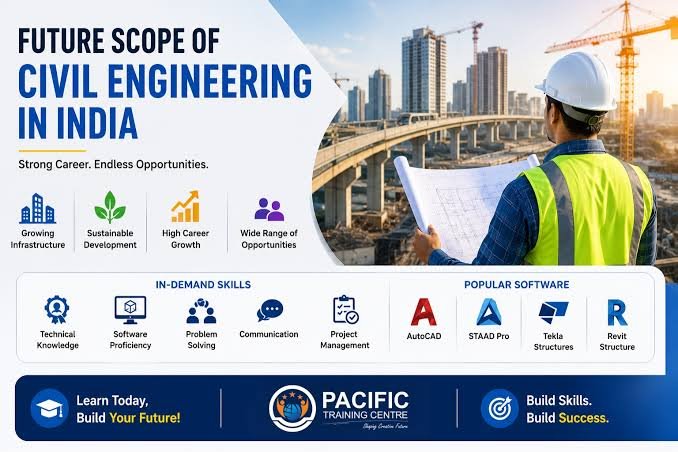
Pacific Training Centre is a premier institution dedicated to equipping engineers and professionals with practical, expert-led training in steel detailing, BIM, structural design, and drafting. Our industry-focused curriculum bridges the gap between theory and real-world application, empowering you to build a future-ready career in this rapidly growing field. We offer comprehensive courses including Steel Detailing, Tekla Structures, BIM packages, STAAD Pro, ETABS, Revit, AutoCAD, and specialized draftsman training. Our expert trainers bring decades of industry experience, delivering engaging, hands-on instruction through both instructor-led and online remote learning formats. What sets us apart is our commitment to practical learning. Students gain exposure to live project workflows, coordination strategies, and industry-standard software tools. Our modern facilities, ideal learning environment, and personalized admission and career counseling ensure each student receives the support needed to succeed. Located in Navi Mumbai and Ratnagiri, Pacific Training Centre boasts a strong track record of student success and industry recognition. With one year of post-course support and connections to leading engineering firms like ESS, we help you transition seamlessly from training to employment. Shape your future with Pacific Training Centre—where expert instruction meets career-ready skills development.
Master industry-standard structural design software including STAAD Pro, ETABS, and Revit Structure. Expert-led training equips you with practical skills to design, analyze, and optimize structural solutions for real-world engineering projects.
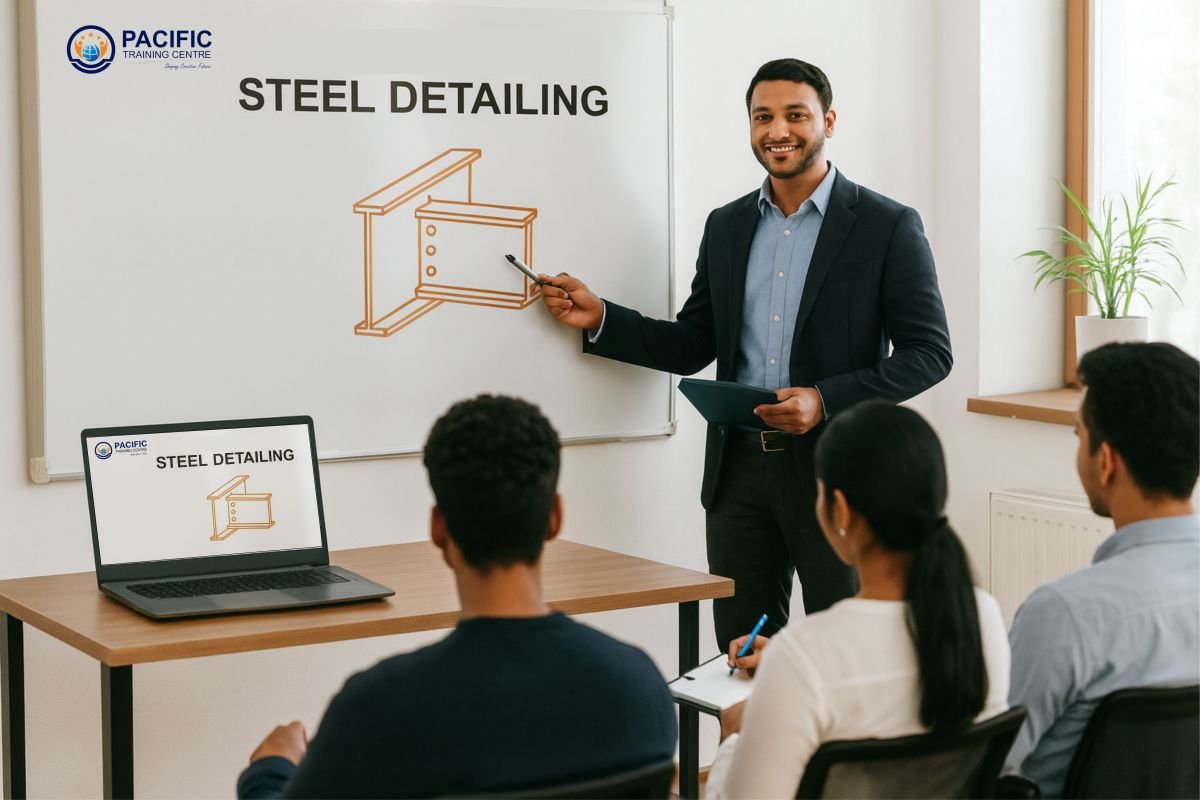
Comprehensive training in structural steel detailing fundamentals and advanced techniques. Learn through self-paced or live instructor-led sessions, gaining hands-on expertise in detailing workflows, coordination, and industry best practices for fabrication-ready outputs.
Professional training in Civil, Mechanical, and Structural Draftsmanship. Master technical drawing standards, CAD tools, and design principles to create accurate, industry-compliant drawings for construction and engineering projects.
Comprehensive BIM training from basics to advanced mastery. Our packages cover Revit, Navisworks, Solibri, AutoCAD, Civil 3D, Tekla Structures, BIM360, and Trimble Connect—preparing you for collaborative, technology-driven project delivery in modern construction.
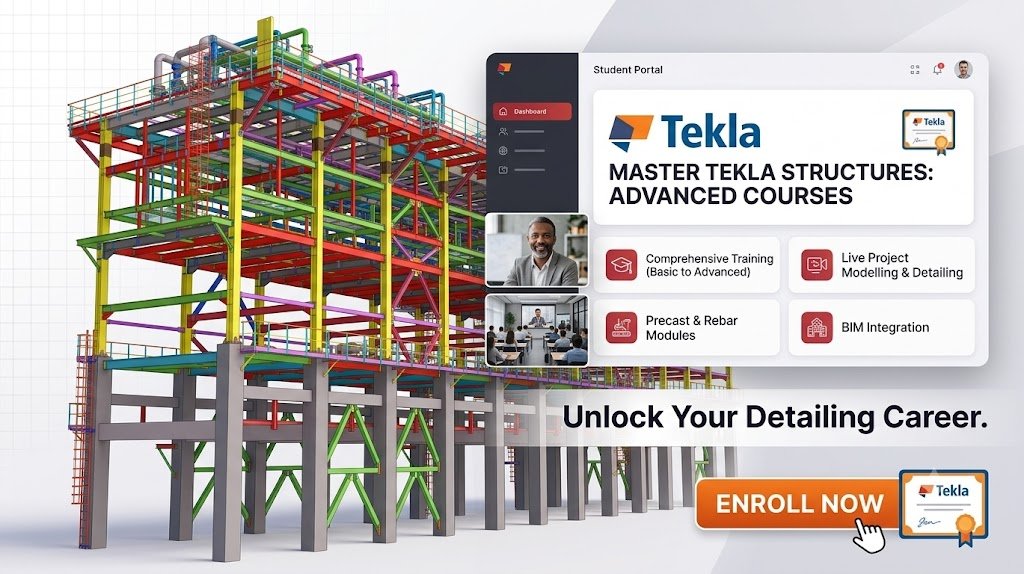
In-depth Tekla Structures training from fundamentals to professional certification. Master modeling, editing, and advanced techniques through structured courses, live instruction, and weekend batches designed for working professionals and career changers.
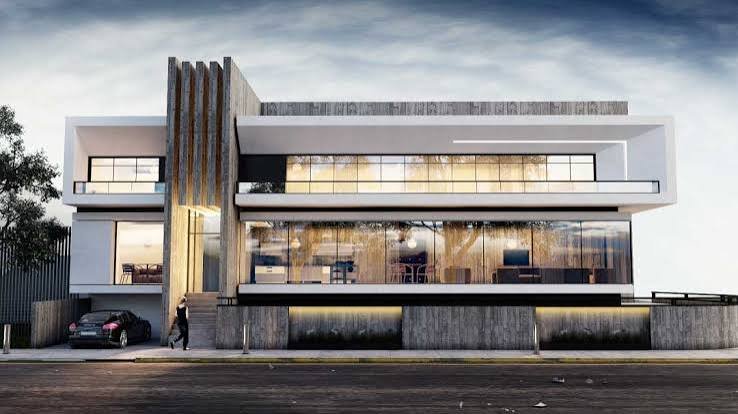
Learn professional 3D design and visualization using SketchUp and Lumion. Create stunning architectural renderings, realistic project presentations, and compelling visual communications for clients and stakeholders.



No reviews yet. Be the first to leave one!